Faifley Campus officially opens its doors to the community
The new Faifley Campus has officially opened, bringing pupils, staff, families, councillors and members of the community together to mark a major milestone for education and community life in the area.
Designed by Holmes Miller for West Dunbartonshire Council via Hub West Scotland, the new Passivhaus campus brings a wide range of learning and community facilities together on the site of the former St Joseph’s Primary School.
The campus is home to Edinbarnet Primary School, St Joseph’s Primary School, Faifley Early Learning and Childcare Centre, the Rainbow base and an Education Resource Service, alongside a new community library and facilities replacing the former Skypoint Centre.
The building has been designed around a flexible approach to learning, creating spaces that support different activities and give pupils greater choice in how and where they learn. Amphitheatres, reading nooks and breakout areas sit alongside outdoor learning environments, extensive play spaces, an all-weather sports pitch and Multi-Use Games Area.
A design rooted in Faifley
Local heritage has played an important part in shaping the campus.
The design draws inspiration from the historic Cochno Stone, with the building’s material palette reflecting this connection to the surrounding area. That story took centre stage during the official opening, when pupils performed a specially choreographed dance, The Cochno Stone, exploring themes of heritage, community, belonging and discovery.
Guests were also given ceramic worry stones carrying a message about connection, providing another link between the new campus and the history that influenced its design.
Holmes Miller Associate, Ruaridh Nicol, said:
“Seeing the Cochno Stone theme take centre stage was a real highlight. There were lots of kind words about the whole project team and its delivery too, which was great to hear.
“It’s particularly rewarding to see an idea rooted in the heritage of Faifley being embraced by the pupils and wider school community.”
Designed for learning and community life
Faifley Campus has been developed as more than a school building. Bringing education, early learning, additional support, library and community facilities together creates a shared place for people of different ages and needs.
The project was shaped through a collaborative design process involving pupils, staff and the wider community. Inside and outside the building, adaptable spaces encourage learning, creativity, collaboration and independence, while giving staff flexibility in how different areas are used.
The opening offered an opportunity to see those spaces filled with the people they were designed for, with performances from pupils followed by tours of the new educational facilities.
A Passivhaus campus for the long term
Sustainability is integral to the project. Designed to Passivhaus standards and meeting Net Zero Public Sector Building Standard (NZPSBS) targets, Faifley Campus combines its learner-centred approach with a strong focus on energy performance and carbon reduction.
The campus achieves Passivhaus Classic performance, with a fabric-first approach built around a compact form, enhanced thermal envelope and robust airtightness strategy. Its performance was considered throughout the design and construction process, helping to create an efficient building designed to support education and community life in Faifley for generations to come.
Faifley Campus has been delivered for West Dunbartonshire Council via Hub West Scotland as part of the Scottish Government’s Learning Estate Investment Programme, with Morrison Construction as the main contractor.
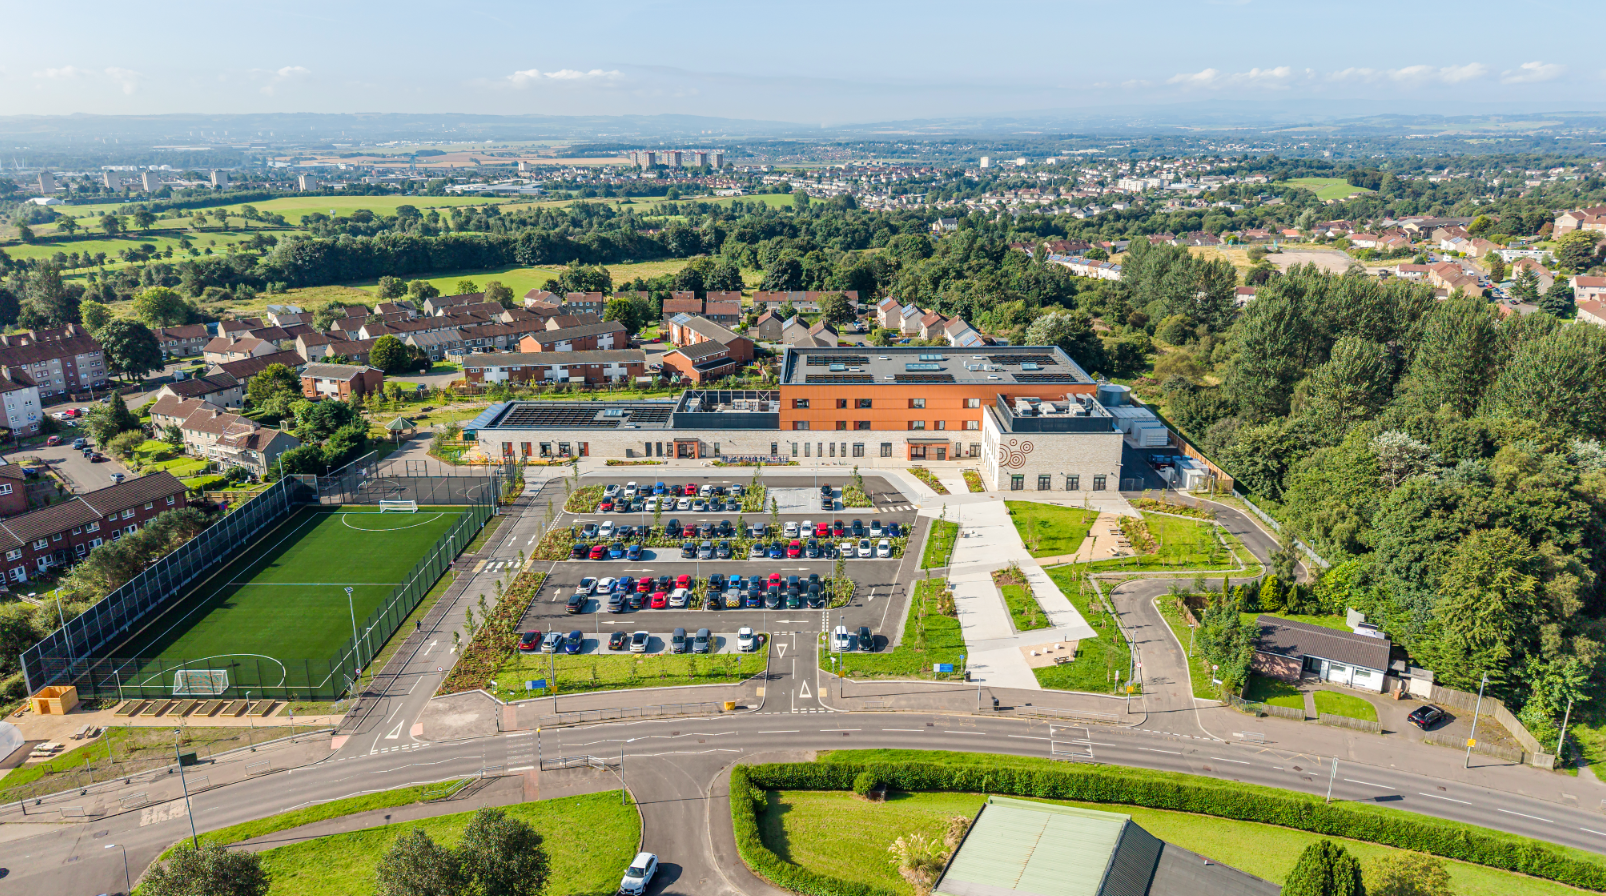
Image: Chris Humphreys Photography

Image: Ruaridh Nicol
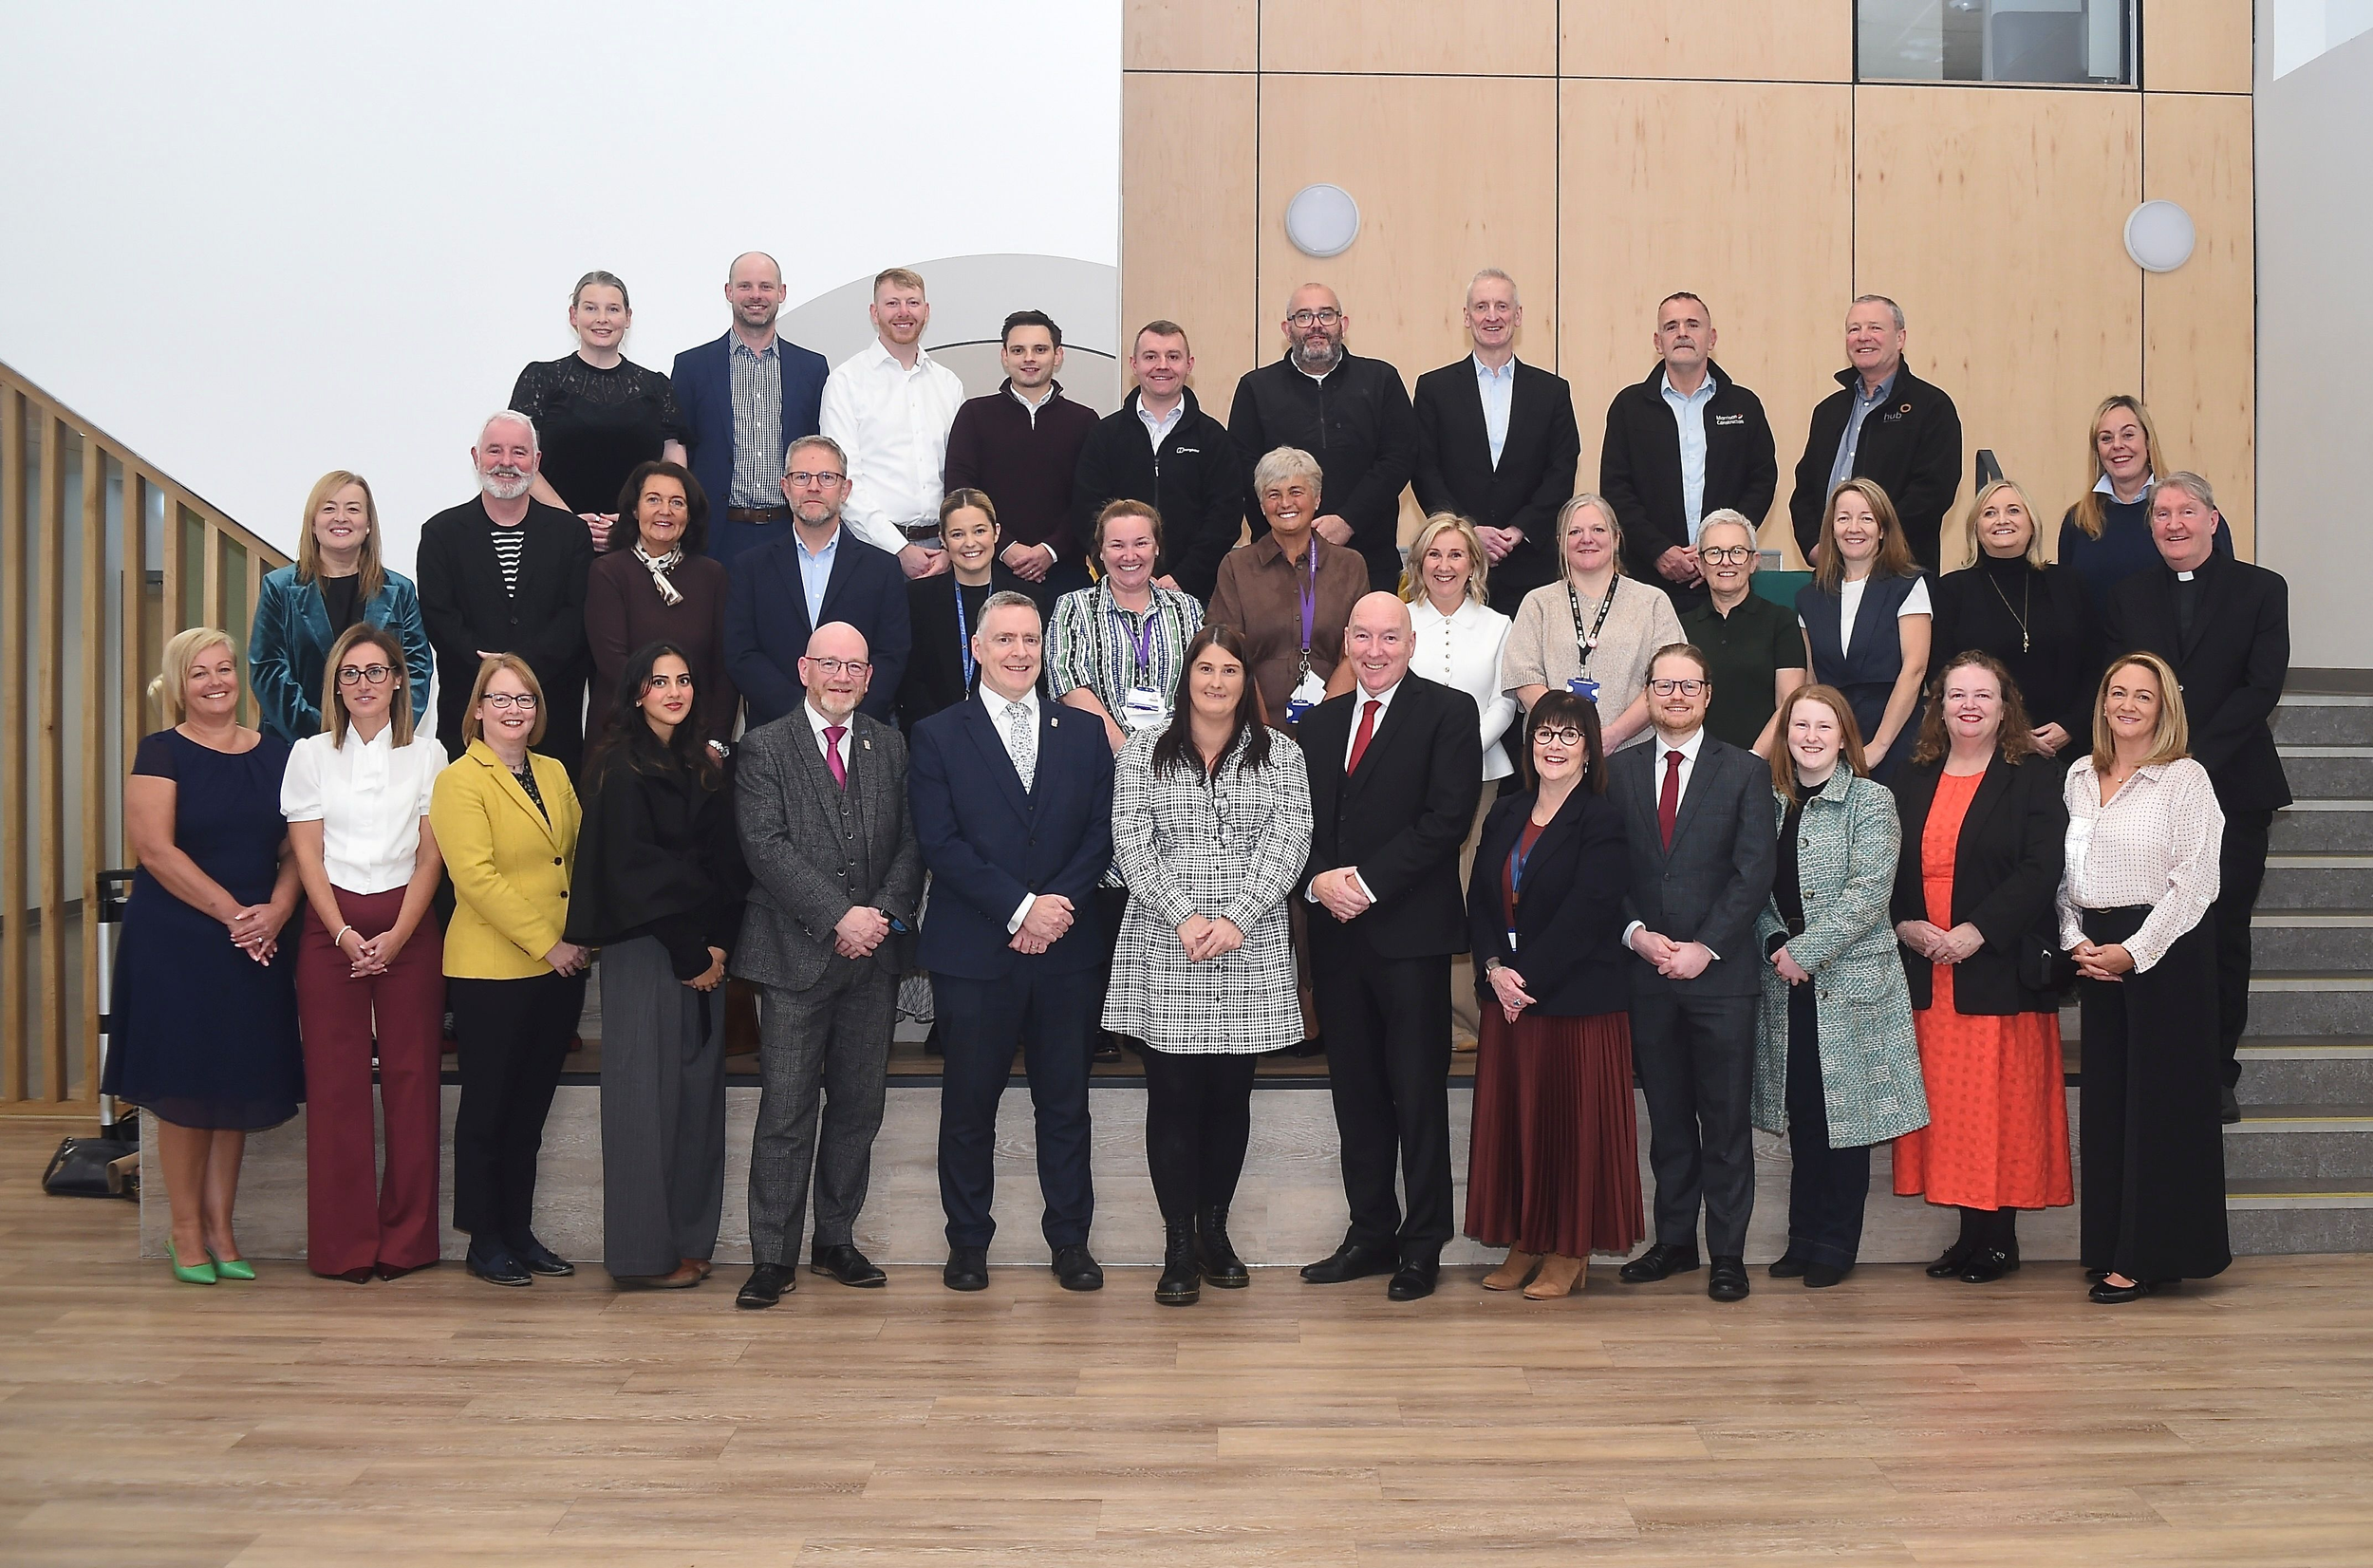
Image: West Dunbartonshire Council